153 Cityscape Gardens NE
Single Family Home $ 725,000

153 Cityscape Gardens NE

Calgary, AB T3N0M6

  • 5 Beds
  • 4 Baths
    Half Baths: 1
  • 1,918 SqFt
  • 3,842 Lot Size
  • 2014 Year Built
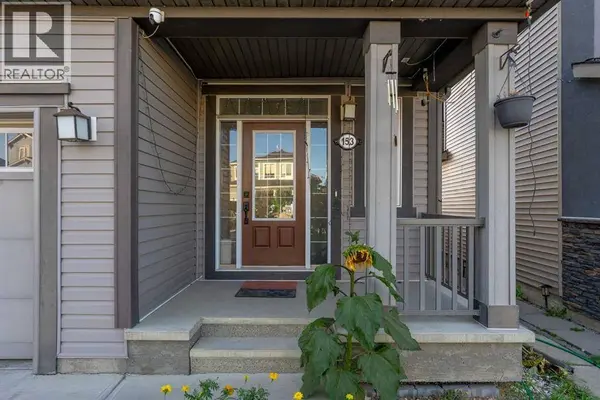
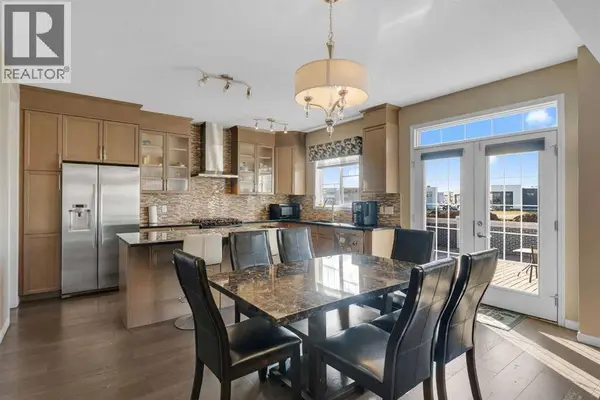
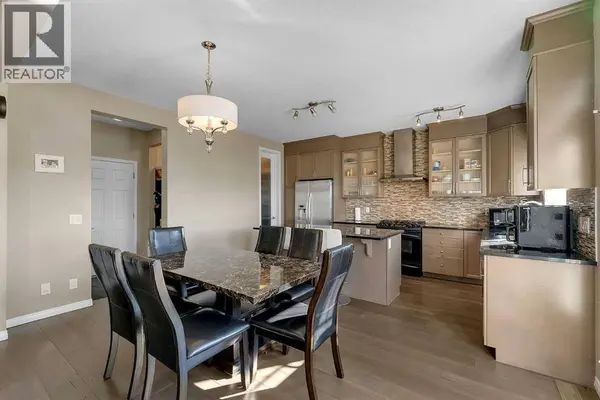
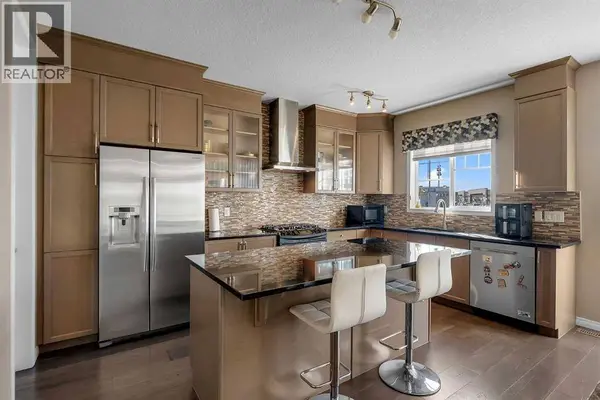
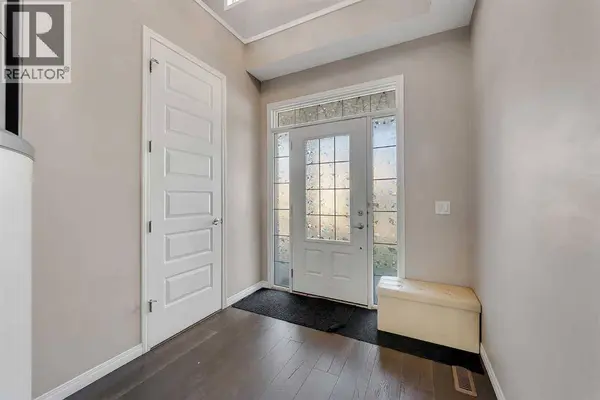
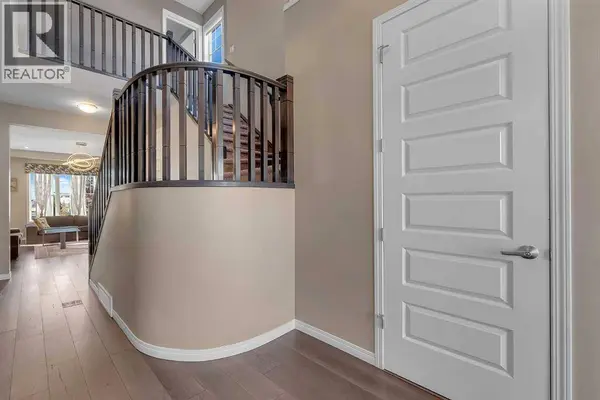
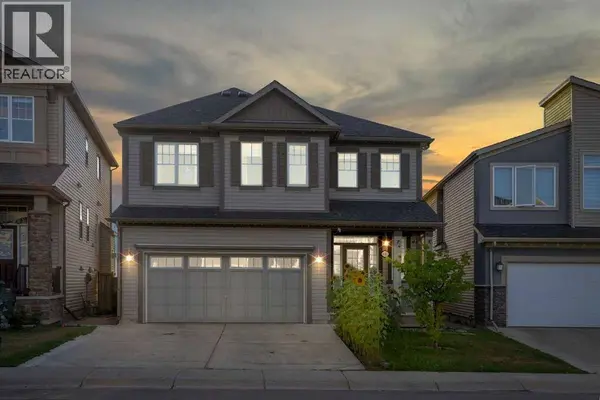
Welcome to this beautiful home in the desirable community of Cityscape! Offering a functional and spacious layout, this property features 4 bedrooms and 2.5 bathrooms on the upper levels, along with a 1-bedroom, 1-bathroom illegal basement suite, providing excellent flexibility for families and investors alike.The main level offers a bright and inviting living space, a well-appointed kitchen, and a dining area that is perfect for everyday living and entertaining. Upstairs, you'll find four generously sized bedrooms, including a comfortable primary bedroom, along with 2.5 bathrooms for added convenience.The basement features a 1-bedroom, 1-bathroom illegal suite, offering additional living space and potential rental income. It is an excellent option for extended family, guests, or tenants.Situated in the vibrant community of Cityscape, this home is conveniently located close to parks, schools, shopping, transit, major roadways, and a variety of amenities. Whether you're looking for a spacious family home or an investment property with additional income potential, this property offers excellent versatility and value.Don't miss this opportunity to own a fantastic home in one of Calgary's growing communities. Book your private showing today! (id:24570)
Listed by Real Broker

VIRTUAL TOUR

PROPERTY DETAIL

  • Key Details

    Property Type Single Family Home

    Sub Type Freehold

    Listing Status Active

    Purchase Type For Sale

    Approx. Sqft 1918

    Square Footage 1, 918 sqft

    Price per Sqft $377

    Subdivision Cityscape

    MLS Listing ID A2316892

    Bedrooms 5

    Half Baths 1

    Year Built 2014

    Lot Size 3,842 Sqft

    Acres 0.08821662

    Property Sub-Type Freehold

  • Location

    Province AB

  • Rooms

    Kitchen 1.0

    Extra Room 1 Basement 12.92 Ft x 9.17 Ft Bedroom

    Extra Room 2 Basement 10.08 Ft x 16.58 Ft Kitchen

    Extra Room 3 Basement 16.33 Ft x 18.83 Ft Living room

    Extra Room 4 Basement 4.92 Ft x 9.33 Ft 4pc Bathroom

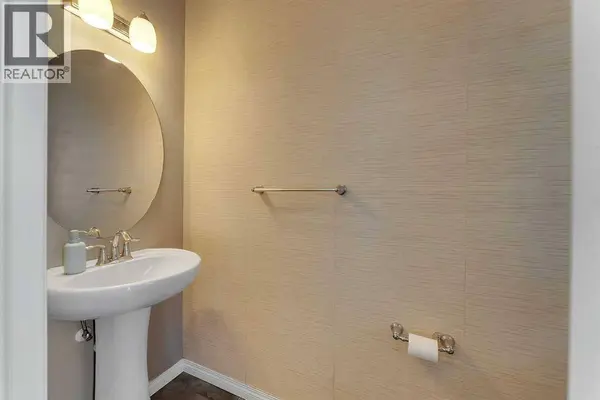
    Extra Room 5 Main level 3.00 Ft x 7.17 Ft 2pc Bathroom

    Extra Room 6 Main level 7.50 Ft x 15.00 Ft Dining room

  • Building

    Story 2

  • Interior

    Heating Forced air

    Cooling None

    Flooring Carpeted, Ceramic Tile

    Fireplaces Number 1

  • Exterior

    Parking Features Yes

    Garage Spaces 2.0

    Garage Description 2

    Fence Fence

    View Y/N No

    Attached Garage Yes

    Total Parking Spaces 4

    Garage Yes

    Private Pool No

  • Others

    Ownership Freehold

    Virtual Tour https://youriguide.com/153_cityscape_gardens_northeast_calgary_ab/

GET IN TOUCH

Your Full Name
Your Phone Number*
Write Your Message